Tight Tolerance CNC Machining: A Practical Guide for Precision Parts
Tight tolerance CNC machining is often required when the dimensions, geometry, alignment, or fit of a machined component directly affect how an assembly performs.
However, specifying tighter tolerances does not automatically create a better part.
Every tolerance influences manufacturing strategy, tooling, workholding, inspection, production time, and ultimately cost. For international buyers and engineers, the key is to identify which features truly require precision and then establish a manufacturing and inspection process capable of controlling those requirements consistently.
This guide explains the practical factors that affect tight tolerance CNC machining, from design and material selection to machining strategy, GD&T, inspection, cost, and supplier evaluation.
1. What Does Tight Tolerance CNC Machining Mean?
A tolerance defines the acceptable variation from a specified dimension or geometric requirement.
For example, a drawing may specify a nominal dimension together with an allowable variation. The manufactured feature must remain within that defined range to be accepted.
The important point is that there is no single tolerance value that defines every “precision” or “tight tolerance” CNC component.
Achievable tolerance depends on several interacting factors, including:
- Part geometry
- Feature size
- Material
- Wall thickness
- Machining process
- Number of setups
- Tool access
- Workholding
- Thermal behavior
- Surface finish
- Inspection method
- Production quantity
For this reason, tolerance capability should be evaluated against the specific drawing and component, rather than treated as a universal number that applies to every CNC machining project.
2. Tighter Tolerances Are Not Always Better
It is common for designers to specify very tight tolerances as an additional safeguard.
But tighter is not automatically better.
If a feature does not require an extremely narrow tolerance for function, unnecessarily tightening it can increase:
- Machining time
- Setup complexity
- Tooling requirements
- Inspection effort
- Scrap risk
- Rework risk
- Production cost
- Lead time
A better approach is to determine which features are critical to function and apply the necessary tolerance where it provides real engineering value.
Less critical features can often use more practical tolerances without affecting product performance.
This creates an important design principle:
Use the tightest tolerance required for function — not the tightest tolerance that can be written on the drawing.
3. Part Geometry Has a Major Impact on Tolerance
The same tolerance may be straightforward on one component and difficult on another.
Geometry affects how a part behaves during machining and inspection.
Features that may require additional process consideration include:
- Thin walls
- Deep pockets
- Long slender features
- Small holes
- Deep holes
- Long shafts
- Interrupted cuts
- Complex datum structures
- Features requiring multiple setups
- Closely related positional features
- Difficult-to-access measuring locations
For example, a thin section may deflect under cutting or clamping forces. A long cylindrical component may require different workholding considerations than a short, rigid component.
This is why drawing review and manufacturability assessment should happen before production begins.
Buyers evaluating a supplier can review TDB Hanoi’s broader CNC machining capabilities to understand the manufacturing processes available for different component geometries.
4. Material Selection Affects Dimensional Control
Different materials respond differently to cutting forces, temperature, residual stress, and workholding.
These behaviors can influence dimensional stability during and after machining.
Common CNC machining materials include:
- Aluminum
- Stainless steel
- Carbon and alloy steels
- Brass
- Bronze
- Copper
- Titanium
- Engineering plastics
For example, some materials machine relatively easily but may respond noticeably to temperature changes. Others may create greater tool wear or require different cutting strategies.
Engineering plastics can present a different challenge because some grades are more sensitive to heat, clamping pressure, or dimensional movement than metals.
Material should therefore be considered together with geometry and tolerance — not as an independent specification.
Buyers can review the materials supported for CNC machining at TDB Hanoi when preparing drawings and RFQs.
5. Match the CNC Process to the Part
The appropriate manufacturing process depends on the geometry and functional requirements of the component.
CNC Milling
CNC milling is commonly used for prismatic components such as:
- Housings
- Plates
- Brackets
- Fixtures
- Pockets
- Precision mounting features
- Custom mechanical components
Tolerance planning for milled components should consider datum strategy, setup sequence, workholding, tool access, wall thickness, and relationships between features.
CNC Turning
CNC turning is well suited to rotational components such as:
- Shafts
- Bushings
- Sleeves
- Pins
- Fittings
- Threaded components
- Cylindrical precision parts
Important characteristics may include diameter, length, roundness, concentric relationships, threads, shoulders, and other drawing-defined features.
Swiss Machining
Swiss machining can be appropriate for small, slender, or detailed turned components where production efficiency and dimensional consistency are important.
The manufacturing process should be selected according to the component rather than simply choosing the process associated with the smallest advertised tolerance.
6. Use GD&T to Communicate Functional Requirements
Dimensional tolerances alone do not always communicate how features must relate to each other.
Geometric Dimensioning and Tolerancing, or GD&T, can define requirements such as:
- Straightness
- Flatness
- Circularity
- Cylindricity
- Position
- Parallelism
- Perpendicularity
- Angularity
- Profile
- Concentric relationships where specified
GD&T is particularly useful when the relationship between features is more important than an isolated dimension.
A clear datum structure also helps the manufacturer understand how the component should be machined and inspected.
For buyers, the goal is not to add GD&T everywhere. It is to communicate functional design intent clearly enough that both manufacturing and inspection teams evaluate the component from the same reference system.
7. Workholding and Fixturing Matter
A CNC machine cannot maintain the intended geometry if the component moves or distorts during machining.
Workholding is therefore an important part of tight tolerance process planning.
A suitable fixture should:
- Locate the component consistently
- Hold it securely
- Provide appropriate tool access
- Minimize unwanted movement
- Avoid unnecessary distortion
- Support repeatable setups
Clamping force also matters.
Too little force may allow movement. Excessive force can distort thin or flexible components and create dimensional changes after the part is released.
For repeat production, stable workholding can also help maintain consistency from one production batch to another.
8. Tooling and Machining Strategy Affect Precision
Cutting tools experience wear, heat, and cutting forces during machining.
As tooling condition changes, dimensions and surface condition can also change.
Process planning may therefore consider:
- Tool selection
- Tool rigidity
- Tool overhang
- Cutting parameters
- Tool wear
- Roughing strategy
- Finishing strategy
- Machining sequence
- Number of setups
- Feature accessibility
Separating roughing and finishing operations can be useful for certain components because rough machining removes material and may change the stress condition or temperature of the workpiece.
A subsequent finishing operation can then focus on the final dimensional requirement.
The appropriate strategy depends on the drawing, material, geometry, quantity, and required tolerance.
9. Thermal Effects Should Not Be Ignored
Temperature affects dimensional measurement and machining behavior.
Heat may come from:
- Cutting
- Tooling
- Spindle operation
- Coolant
- Machine operation
- Ambient conditions
- Handling of the component
The importance of thermal effects increases as dimensional requirements become more demanding.
This does not mean every precision component requires a special temperature-controlled manufacturing environment.
Instead, manufacturers should understand when thermal effects may become significant relative to the tolerance being evaluated and plan the machining and inspection process accordingly.
10. Inspection Must Match the Tolerance
Manufacturing a precision feature is only part of the task.
The supplier must also be able to verify it appropriately.
Depending on the feature and drawing requirement, inspection methods may include:
- Calipers
- Micrometers
- Height measurement
- Gauges
- Pin gauges
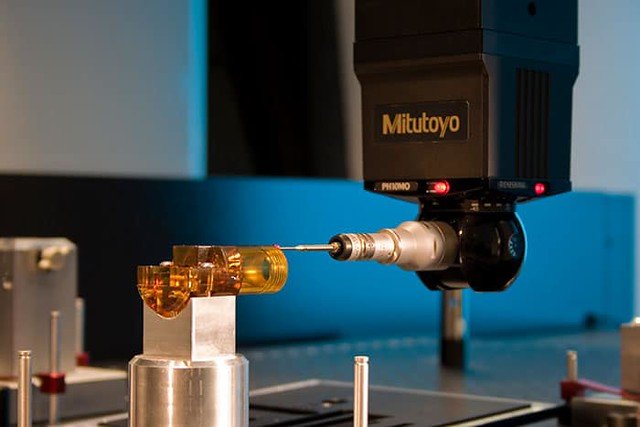
- Optical measurement
- Coordinate measurement
- Visual inspection
- Project-specific measuring methods
The correct inspection method depends on factors such as:
- Feature geometry
- Tolerance
- Accessibility
- Datum structure
- Required measurement uncertainty
- Reporting requirements
- Production quantity
A tolerance should therefore be considered together with the question:
How will this requirement be reliably measured?
TDB Hanoi’s CNC quality control and inspection process provides additional information about how inspection requirements can be integrated into a machining project.
11. Plan Quality Control Throughout Production
Tight tolerance machining should not depend solely on final inspection.
Where appropriate, quality control can be incorporated at several stages:
Drawing Review → Material Verification → First-Part Check → In-Process Inspection → Final Inspection → Documentation → Release
In-process inspection can help identify dimensional drift before an entire production batch is completed.
The inspection frequency and scope should be appropriate to:
- Component complexity
- Critical characteristics
- Process stability
- Quantity
- Drawing requirements
- Customer requirements
For export projects, our guide to quality control for export CNC parts explains how buyers can establish a broader quality plan from drawing review through shipment release.
12. Quality Documentation Should Be Defined Early
A tight tolerance does not automatically determine which inspection documents must accompany an order.
Documentation requirements vary between customers and projects.
Depending on the agreed scope, a buyer may request:
- Dimensional inspection results
- First-part or first-article records
- Material documentation
- Traceability information
- Inspection photographs
- Customer-specific quality forms
- Other agreed manufacturing records
If documentation is required, it should be specified during the RFQ stage rather than after production has been completed.
This allows the supplier to plan the necessary inspection and record-keeping activities from the beginning.
Buyers requiring a deeper explanation can review our CNC quality documentation guide for international sourcing.
13. Tight Tolerances Can Increase CNC Machining Cost
Tolerance is one of several factors that can affect CNC machining cost.
As requirements become more demanding, additional resources may be needed for:
- Process planning
- Programming
- Workholding
- Tooling
- Additional setups
- Finishing operations
- Inspection
- Documentation
- Process control
- Scrap and rework risk
This is why applying the same tight tolerance to every dimension can make a component unnecessarily expensive.
Engineering and purchasing teams can often improve manufacturability by separating dimensions into categories such as:
Critical-to-Function Features → Controlled Tolerances
General Features → Practical Manufacturing Tolerances
The objective is not simply to make the drawing easier to manufacture.
It is to achieve the required function at an appropriate manufacturing cost.
14. Tolerance Stack-Up Should Be Considered at Assembly Level
Individual components may meet their drawings while an assembly still experiences fit or alignment problems.
One reason can be tolerance accumulation.
When several dimensions interact in an assembly, their allowable variations can combine and affect the final relationship between components.
Designers should therefore consider:
- Functional interfaces
- Datum structure
- Chain dimensions
- Assembly clearances
- Alignment requirements
- Mating components
- Critical stack-ups
GD&T and functional dimensioning can help communicate these relationships more clearly.
For complex assemblies, discussing critical interfaces with the manufacturing supplier before production can help identify potential manufacturability or inspection issues.
15. Prototype Before Scaling When Appropriate
For a new tight-tolerance component, moving directly into a large production quantity may create unnecessary risk.
A prototype, first article, or initial production batch can help validate:
- Machining strategy
- Workholding
- Critical dimensions
- Inspection method
- Material behavior
- Surface requirements
- Assembly fit
- Documentation requirements
Once the process and acceptance criteria are understood, repeat production can be planned with greater confidence.
This is particularly useful when a component contains complex geometry, multiple critical relationships, or demanding inspection requirements.
16. What Buyers Should Include in a Tight Tolerance CNC RFQ
A good RFQ gives the manufacturer enough information to evaluate both machining and inspection requirements.
Where available, buyers should provide:
- 2D engineering drawing
- 3D CAD model
- Material and grade
- Required quantity
- Critical dimensions
- Dimensional tolerances
- GD&T
- Datum requirements
- Surface finish
- Secondary processing
- Inspection requirements
- Required quality documentation
- Packaging requirements
- Delivery requirements
Critical-to-function features should be clearly identified.
If a tolerance is particularly important to assembly or product performance, explain that requirement during technical review.
This helps the supplier determine an appropriate manufacturing and inspection strategy before quotation and production.
17. How TDB Hanoi Reviews Tight Tolerance CNC Projects
TDB Hanoi manufactures precision CNC components in Vietnam for customers across global markets.
Rather than applying a single tolerance capability statement to every component, we review each project according to its technical requirements.
The review may consider:
- Part geometry
- Material
- Critical dimensions
- GD&T
- Datum structure
- Machining process
- Workholding
- Tool access
- Production quantity
- Inspection requirements
- Documentation requirements
Our manufacturing resources include CNC milling, CNC turning, and Swiss machining, supported by quality inspection according to the requirements of the individual project.
Customers evaluating manufacturing capability can review examples of custom CNC machined parts from TDB Hanoi and our broader precision CNC machining capabilities.
For demanding tolerance requirements, we recommend providing the drawing rather than relying on a general tolerance table.
This allows our engineering and manufacturing teams to review what is required for the specific geometry, material, feature, quantity, and inspection method.
18. A Practical Approach to Precision Machining
Successful tight tolerance CNC machining requires more than a precise CNC machine.
It depends on the complete manufacturing system:
Design → Material → Process → Machine → Tooling → Workholding → Inspection → Documentation
The most effective projects begin with clear functional requirements.
Designers should specify precision where it matters. Manufacturers should evaluate whether those requirements are practical for the proposed geometry and material. Inspection methods should be established before production.
When these elements are aligned, buyers can achieve the required precision without adding unnecessary complexity and cost.
Need a Review of Your Tight Tolerance CNC Part?
If you are sourcing precision machined components from Vietnam, TDB Hanoi can review your drawing and manufacturing requirements before quotation.
For an efficient technical review, send:
2D/3D Drawings · Material · Quantity · Critical Tolerances · GD&T · Surface Finish · Inspection Requirements · Quality Documentation · Delivery Requirements
Request a Quote
Send your drawings to TDB Hanoi to discuss CNC machining, manufacturability, inspection, and production requirements.
Vietnam Precision. Built for Global Markets.
Frequently Asked Questions
What is tight tolerance CNC machining?
Tight tolerance CNC machining refers to manufacturing components where specific dimensions or geometric characteristics must remain within relatively narrow limits defined by the engineering drawing. The practical difficulty depends on the part geometry, material, feature size, machining process, and inspection requirements.
What tolerance can CNC machining achieve?
There is no single tolerance value that applies to every CNC machined component. Achievable tolerance depends on geometry, material, feature size, workholding, machining strategy, equipment, inspection method, and other project-specific factors. Critical requirements should therefore be reviewed against the actual drawing.
Does specifying tighter tolerances increase machining cost?
It can. Tighter requirements may require additional process planning, machining time, tooling, setups, inspection, documentation, and process control. Applying tight tolerances only to functionally critical features can help control unnecessary manufacturing cost.
How does material affect machining tolerance?
Materials respond differently to cutting forces, heat, residual stress, clamping, and tool interaction. These characteristics can affect dimensional stability, tool wear, surface condition, and the machining strategy required to meet a drawing requirement.
Is GD&T important for precision CNC parts?
GD&T can be particularly useful when the functional relationship between features matters. It helps communicate requirements such as position, flatness, perpendicularity, parallelism, profile, and other geometric controls relative to defined datums.
How are tight tolerance CNC parts inspected?
Inspection methods depend on the feature, tolerance, geometry, accessibility, datum structure, quantity, and reporting requirements. Methods may include micrometers, gauges, optical measurement, coordinate measurement, and other suitable measuring equipment.
Should every dimension have a tight tolerance?
Usually not. Tolerances should reflect functional requirements. Applying unnecessarily tight limits to non-critical features can increase machining and inspection complexity without improving component performance.
What should I send TDB Hanoi for a tight tolerance CNC quotation?
Send the available 2D drawing and 3D model together with material, quantity, critical tolerances, GD&T, surface finish, secondary processes, inspection requirements, required quality documentation, and delivery requirements. TDB Hanoi can then review the project against the specific manufacturing requirements.