
Quality Assurance for CNC Manufacturing Vietnam
TDB Tech applies quality assurance for CNC manufacturing in Vietnam through drawing review, critical-feature identification, incoming checks, in-process control, final inspection and project-specific documentation. From two manufacturing facilities in Hanoi, our team supports US and EU buyers from prototype through repeat production.
- Two manufacturing facilities in Hanoi with 2,500+ m² combined space
- Precision CNC milling, turning and Swiss-type machining
- IQC, IPQC and OQC quality verification
Drawing-Based Quality Management
- Two manufacturing facilities in Hanoi with 2,500+ m² combined space
- Precision CNC milling, turning and Swiss-type machining
- IQC, IPQC and OQC quality verification
- In-depth monitoring of internal and external performance with robust continuous improvement processes where needed
Customer Standards and Project Requirements
- Two manufacturing facilities in Hanoi with 2,500+ m² combined space
- Precision CNC milling, turning and Swiss-type machining
- IQC, IPQC and OQC quality verification
- GD&T and general tolerances reviewed from the approved drawing
- Finishing, testing and compliance requirements confirmed per project
- Customer-specified compliance documentation reviewed before quotation
Quality, compliance, documentation and export-control requirements must be identified by the customer in the drawing, purchase order or approved project specification. TDB Tech confirms applicable requirements before quotation and production.
Quality Planning and Inspection Documentation
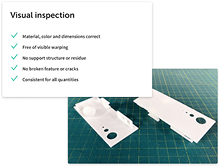
Visual inspection criteria, reference samples, photo requirements and cosmetic acceptance limits are agreed according to the project specification.
- Two manufacturing facilities in Hanoi with 2,500+ m² combined space
- Precision CNC milling, turning and Swiss-type machining
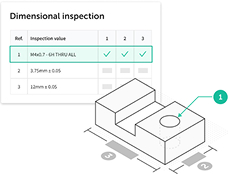
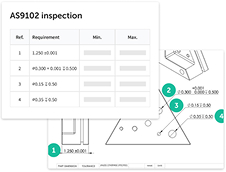
Dimensional inspection focuses on critical features and agreed sampling or reporting requirements defined before production.
- Two manufacturing facilities in Hanoi with 2,500+ m² combined space
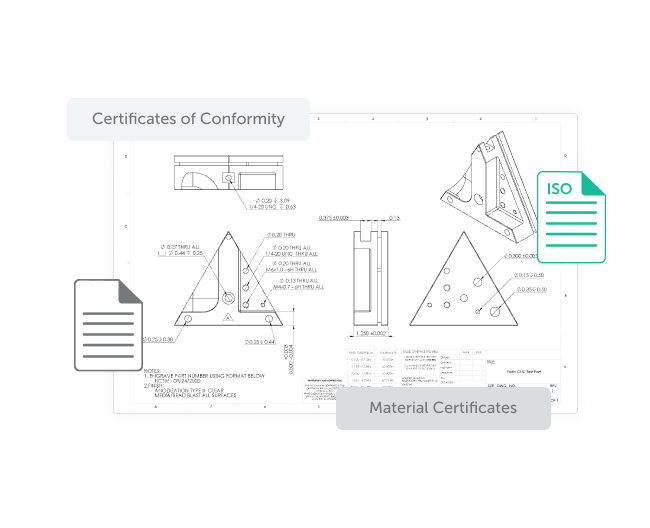
First-article inspection documentation can be reviewed when requested and when the required format and scope are supplied or agreed before quotation.
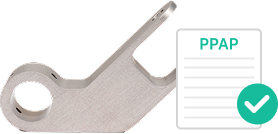
Customer-specific approval documentation is evaluated project by project. The required scope, format and records must be explicitly agreed before quotation and production.
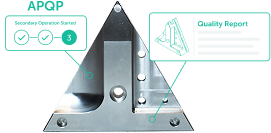
Quality planning defines critical characteristics, process controls, inspection points, sampling, records and response actions according to the drawing and project requirements.
Inspection Methods for CNC Components
Inspection equipment and methods are selected according to feature geometry, tolerance, material, accessibility and the required record. Availability is confirmed during project review.
Material and Finish Verification
Material and finish verification requirements are confirmed according to the customer specification and available methods.
Gauges and measuring methods are selected for the applicable diameter, thread, height, surface or geometric requirement.
Inspection method and equipment are confirmed for each critical feature before production.

Coordinate Measurement Requirements
Coordinate measurement requirements are reviewed against geometry, tolerance, accessibility and available equipment.

Special testing requirements are reviewed against the customer specification and confirmed before quotation.

Gauges, Blocks and Pins
Gauge, block and pin requirements are selected for the applicable feature and tolerance.
Special Inspection Requirements
Special inspection or testing requirements must be identified by the customer and confirmed before quotation.

Optical Measurement Requirements
Optical measurement requirements are reviewed according to feature geometry and the required record.

Dimensional Measurement Tools
Dimensional measuring tools are selected according to range, resolution, tolerance and accessibility.
Quality Responsibilities
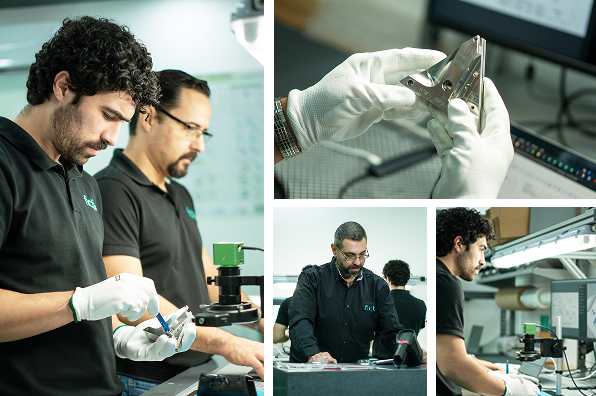
Quality responsibilities are assigned according to the production and inspection plan. Personnel use approved drawings, revisions, measuring methods and acceptance criteria for the project.
Verifies parts against the approved drawing and agreed inspection requirements before release to packing and shipment.
Coordinates quality requirements for approved external processes or purchased components when they are included in the project scope.
When a project includes approved external processing or purchased components, applicable drawing, material, process and documentation requirements are included in the project scope.
Incoming verification, supplier documentation, acceptance criteria and nonconformance communication are determined according to component risk and customer requirements.
Quality Control Across the Order Lifecycle
TDB Tech coordinates quality planning from drawing review through manufacturing, final verification, packing and delivery documentation. Responsibilities and records are agreed for each project.
Quality Assurance Planning
Manufacturing Inspection
In-process inspection points, measuring methods and records are defined according to the drawing and approved control requirements.
Final Verification and Packing
Final verification confirms the agreed characteristics and documentation before packing and shipment release.
Nonconformance and Post-Delivery Support
Nonconformance handling and post-delivery support follow the agreed project requirements and available inspection evidence.
Quality Control Records
Inspection Requirements
Inspection scope, sampling and required records are defined according to critical characteristics and customer requirements.
Documentation and Traceability
Drawing revision, material or process records and inspection documentation are maintained according to the agreed project scope.
How TDB Tech Applies Quality Assurance
Critical drawing characteristics are identified before production so manufacturing and inspection teams work from the same approved requirements.

Critical Feature Review
Drawing, revision and critical-feature review
The inspection plan defines the measurement method, sampling approach and records required for the project.

Inspection Planning
Measurement method, sampling and documentation
Final verification checks the agreed requirements before parts are released for packing and shipment.

Final Verification
Inspection records and shipment release
Continuous Improvement
Corrective action and process feedback
Quality Assurance FAQ
How are quality requirements defined before production?
- Quality requirements are taken from the approved drawing, purchase order and project specification. Critical characteristics, sampling, records and acceptance criteria are clarified before production.
How does TDB control drawing and revision changes?
Production and inspection use the approved drawing revision. Changes should be formally communicated and reviewed for their effect on process, inspection and existing work.
How are critical features communicated to production and inspection?
Critical features are identified during drawing review and transferred into the applicable production and inspection instructions for the project.
How does TDB verify parts against the approved specification?
Parts are verified using methods appropriate to feature geometry, tolerance and accessibility. The inspection scope and required records are agreed before production.
What happens when a nonconformance is identified?
When a nonconformance is identified, affected parts are evaluated against the approved requirements. Disposition, corrective action and reinspection are handled according to the project scope and available evidence.
Which inspection methods are used for CNC components?
Inspection methods may include dimensional measurement, gauges, visual checks or project-specific verification. The method is selected according to the drawing and confirmed capability.
Which inspection documents can buyers request?
Buyers can request agreed documentation such as dimensional results, first-article records, inspection photos or material and process documents. Availability and format are confirmed during quotation.