For anodized CNC aluminum parts, specify which dimensions apply after finishing and agree how critical fits will be protected and inspected. A component can meet its machining dimensions before anodizing yet require additional review for its final assembly. Coating requirements, pretreatment, masking and measurement stages should be resolved before the manufacturing plan is released.
This guide addresses fit and inspection decisions for buyers ordering machined aluminum components. It complements a general surface-finish selection guide by focusing on the information needed to accept the finished part.
Why anodizing needs a dimensional review
Anodizing converts aluminum at the surface into an oxide layer. The finished geometry can change because the coating forms into and out of the original surface. The Aluminum Anodizers Council also notes that alloy, process conditions and pretreatment affect the dimensional result. Discuss the actual process with the finishing provider rather than applying one universal allowance to every part.
See the Aluminum Anodizers Council technical FAQ for background on dimensional change and masking. The contracted drawing and finishing specification remain the acceptance basis for the order.
State the final-condition requirements on the drawing
Identify the dimensions and geometric requirements that apply to the finished component. If a dimension is intended for the machined condition, state that separately. Include the required anodizing process or specification, coating-thickness requirement, color, sealing requirement where applicable and any excluded surfaces.
A note such as “black anodized” leaves important decisions unresolved. It does not by itself define the permitted dimensional effect, treatment of threads, visible contact marks or an acceptable color range. Confirm those items during quotation.
Review critical features before machining
| Feature | Buyer decision | Inspection planning |
|---|---|---|
| Precision bores and locating pins | Define final fit and whether coating is required on mating surfaces | Check the applicable finished dimension and agreed fit |
| Threads | Clarify coverage, plugging or masking requirements | Agree the final thread acceptance method |
| Datum and mounting faces | Define finished geometry and permitted contact areas | Relate final measurement to the drawing datums |
| Electrical contact areas | Identify surfaces with functional electrical requirements | Agree treatment and verification with the technical team |
| Cosmetic surfaces | Identify visible zones, texture and appearance reference | Agree viewing conditions and acceptable variation |
| Coating thickness | State the requirement and applicable specification | Agree method, measurement locations and reporting |
Agree masking and contact locations
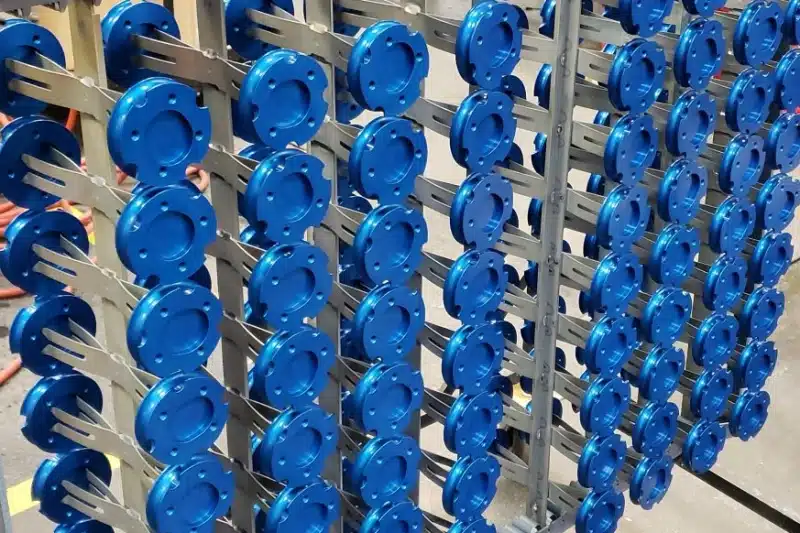
Review surfaces that must remain untreated, including specified fits or functional contact areas. Define them by drawing reference rather than relying on a verbal request. The finishing provider should confirm whether the proposed masking and racking arrangement is practical.
Also agree where process contact marks may be acceptable. Keeping a mark away from a visible face can conflict with a requirement on another surface, so resolve the priority before production. Avoid leaving the finishing provider to infer which area matters most.
Separate coating thickness from final part dimensions
A coating-thickness result and a dimensional inspection result answer different questions. A coating report does not establish that a finished bore fits its mating part. Likewise, a correct final dimension does not establish that the specified coating requirement has been met.
Agree both records when the project requires them. The AAC’s anodizing reference guide distinguishes coating buildup from penetration. Do not interpret the full stated coating thickness as a simple one-sided increase on every feature.
Control appearance across repeat orders
For appearance-sensitive assemblies, define a reference and an acceptable range before approving the first order. Record the alloy, temper and pretreatment in the agreed specification. A color name on its own is a weak acceptance reference when neighboring parts must match.
The Aluminum Anodizers Council identifies alloy, temper, surface structure, gloss and coloring process as factors that influence appearance, and recommends agreement between the buyer and anodizer for the project. See its anodic coating specification guidance. Keep approved appearance references identifiable and protected from damage.
Use inspection stages that follow the process
- Before machining: confirm the drawing revision, final-condition requirements and finishing scope.
- Before anodizing: check the agreed machining characteristics, deburring and surface preparation.
- After anodizing: inspect the specified final fits, threads, appearance and coating evidence.
- Before shipment: confirm lot identification and packaging that protects accepted surfaces.
If a finished feature fails acceptance, obtain an agreed disposition before stripping, reworking or repeating the finishing process. The technical review must consider the affected material and dimensions. Do not treat reprocessing as an automatic return to the original geometry.
What to send TDB Hanoi for quotation
Provide the drawing and CAD file, alloy and temper, quantities, anodizing requirement, final dimensions, masked surfaces, appearance reference and required inspection records. Surface-treatment coordination and its acceptance scope can be reviewed with the machining project.
Explore TDB Hanoi’s CNC milling service and quality-control approach, then submit the project requirements for technical review. Specific fit, finish and documentation commitments are confirmed for the component during quotation.
Frequently asked questions
Should critical dimensions be checked before or after anodizing?
Check them at the stage defined by the drawing. Final-condition requirements need verification on the finished component, with earlier checks used to control the manufacturing process.
Should every threaded hole be masked?
No single rule fits every project. Define the final thread requirement and agree coating coverage or masking with the machining and finishing teams.
Does one coating-thickness allowance work for every alloy?
No. Confirm the process-specific dimensional approach with the finishing provider and validate the relevant finished features.